Christmas light design software
Design the Christmas display on the customer's actual house
Photograph the property in the driveway, trace the rooflines once, and hand them a render of their own home lit the way you would hang it.
The trace is the design. Every run you draw carries its own product, colour and spacing and measures in real feet as you go — 10 runs, 229 ft and 266 bulbs on the house below, none of it typed in twice.
Already have an account? Log in to subscribe or manage your plan.
No credit card required. Full access for 14 days, and the trial does not convert — at the end of it access pauses until you choose to subscribe, and your projects are kept either way.
Choosing a plan starts a subscription — $69/month or $499/year — which renews automatically on that interval unless you cancel before the renewal date. Canceling stops the next renewal; the period you have paid for runs to the end.
Who this is for
The owner-operator who sells in the driveway and prices somewhere else. If the design, the measurement and the number all have to happen back at a desk, the job is decided by whoever gets there first — and it is usually not the person who left without a picture.
You quote seasonal roofline work
C9 and C7 runs, minis, icicles, gables, pillars and peaks on residential homes you can photograph from the street.
You already have a CRM, or a notebook
This is not another one. It is the design and measurement step that sits before whatever you already use to schedule and invoice.
You have re-measured a roof you already quoted
Once because the estimate was rough, again before the install. That second measurement is what a traced design removes.
01 — Scale
Two taps, and the photo becomes measurable.
Before anything is traced, you tell the photo how big it is. Tap the two sides of a reference you already know and every run drawn afterwards measures in real feet against it.
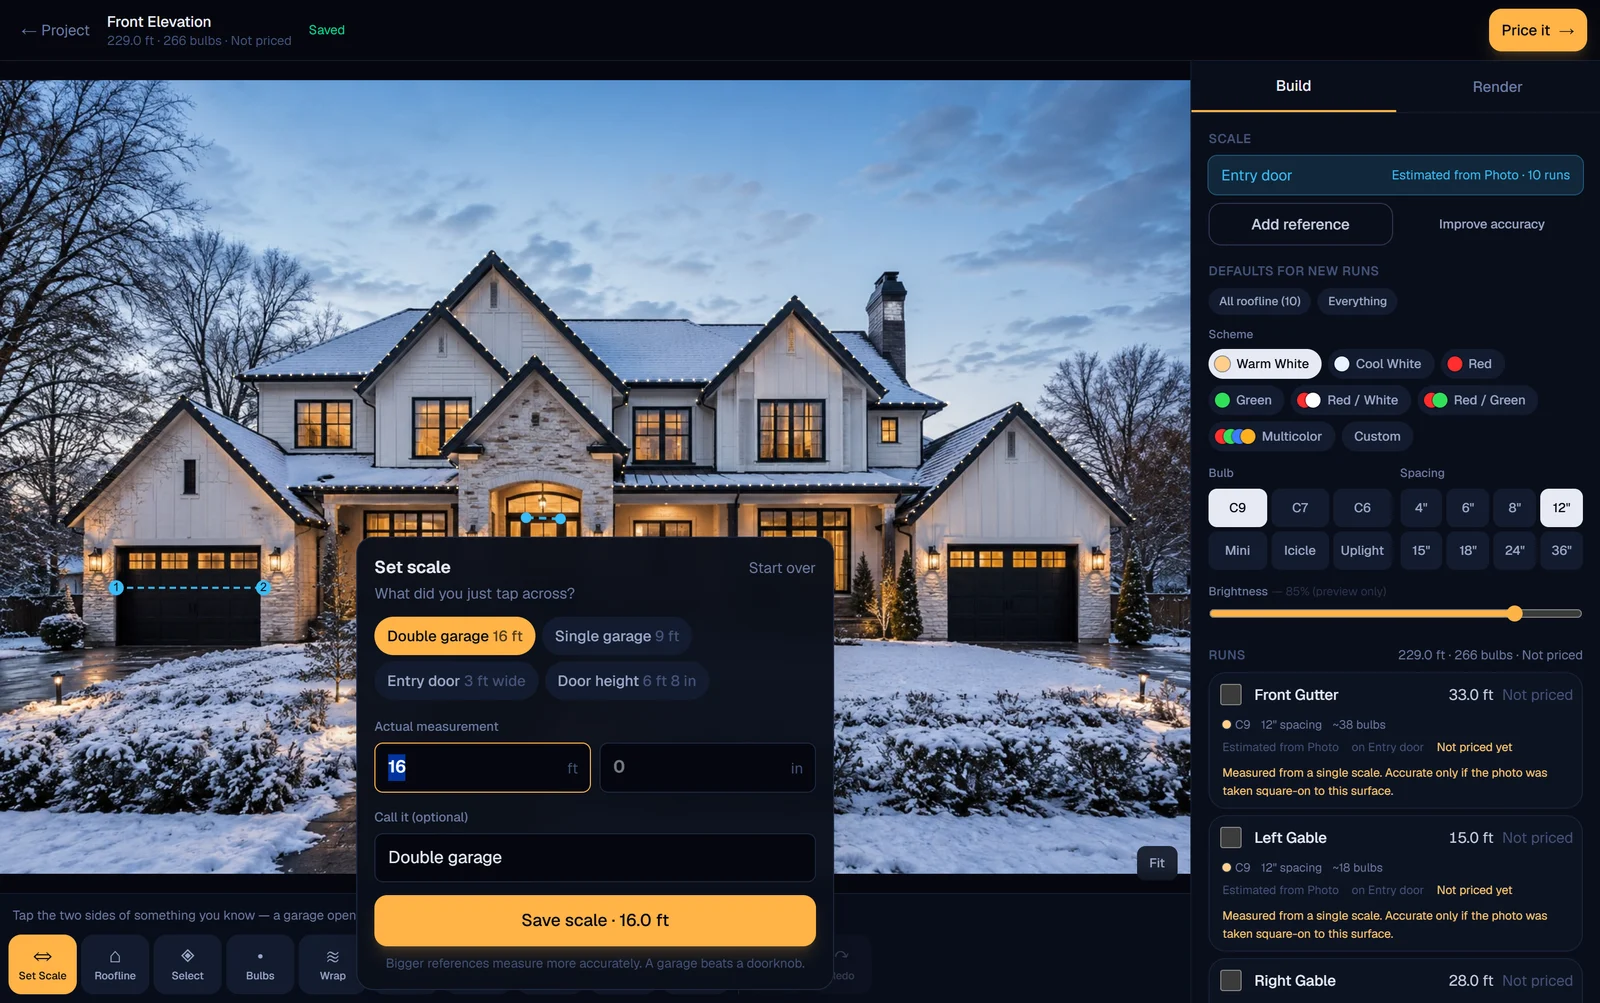
Bigger references measure better
A doorknob-sized reference multiplies its own error across the whole roof. The sheet says so where you choose, not in a help article.
No scale, no number
A run drawn before the scale is set has no length, and C9X PRO says so instead of inventing one to fill the column.
One calibration, whole design
Set it once per photo. Every run, on every elevation in that image, measures against the same reference.
02 — Trace
Draw the run you would actually hang.
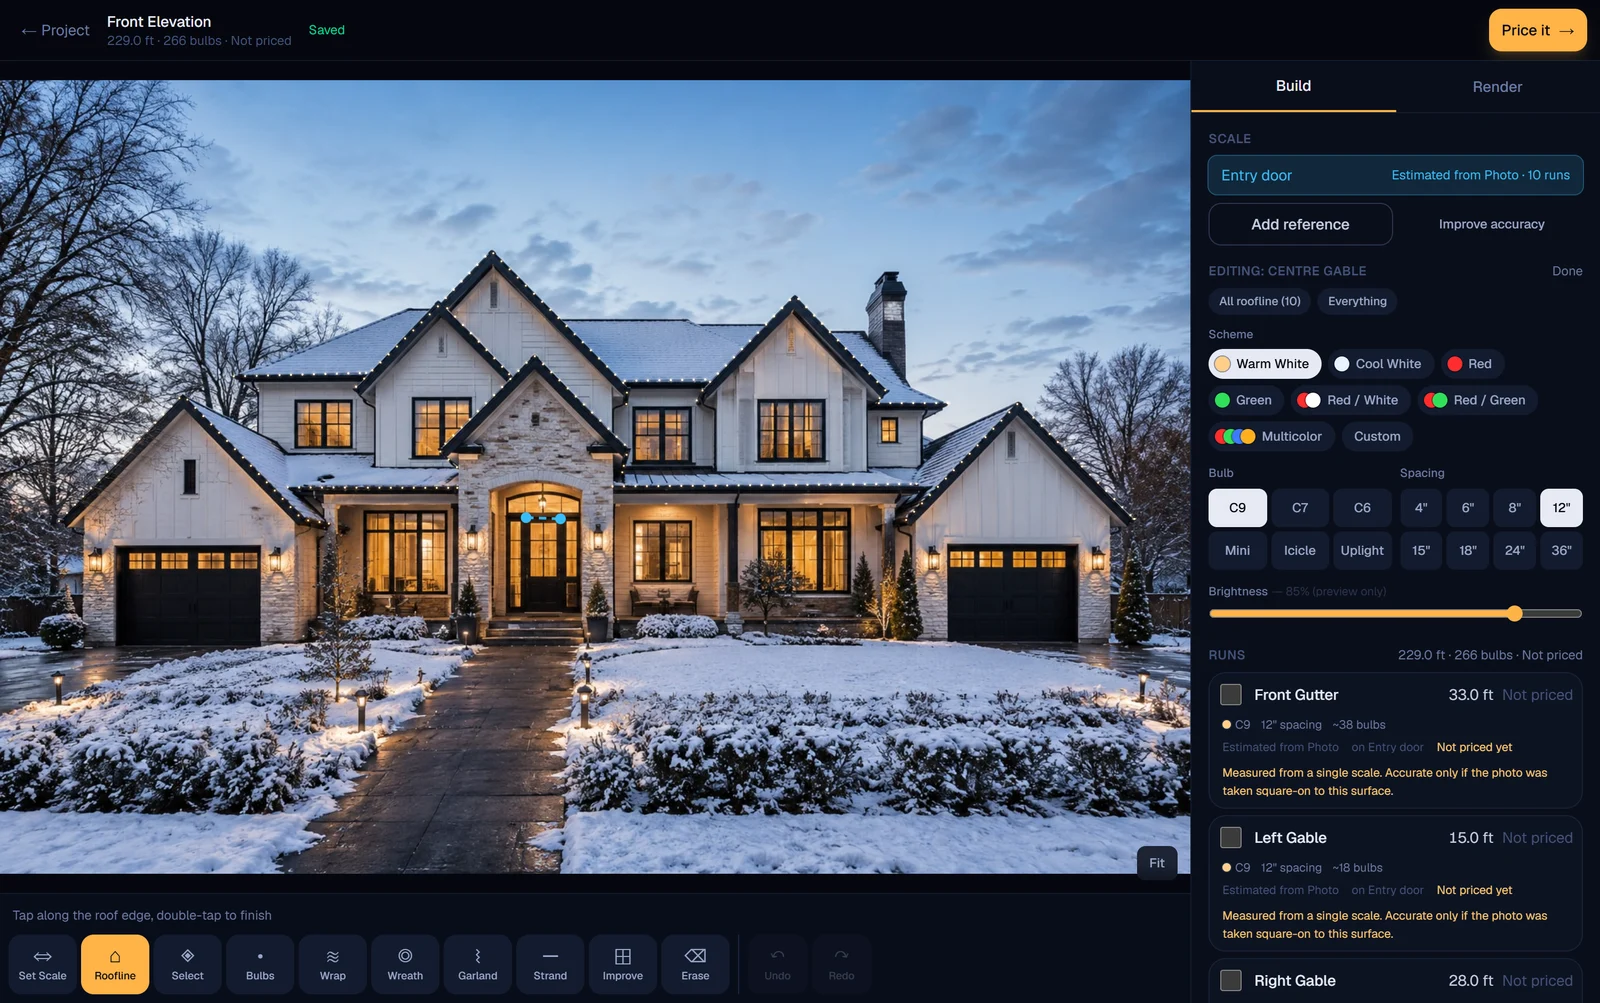
Click or tap along each roofline, gable, pillar or peak. The footage and the bulb count update as the line extends, so you are watching the job get more expensive while you decide whether to include it.
Specified the way you buy it
C9, C7, C6, mini, icicle and uplight, at spacings from 4″ to 36″. The product on a run is what determines its bulb and clip count.
Pitch is recorded, not guessed
A photo flattens a steep gable, so a run along one measures short. Record the pitch on that run and its length corrects for the climb.
Per-run, not per-house
The porch can be C7 warm white at 12″ while the main roof is C9 at 12″ and the pillars are minis. One design, several specifications.
03 — Scheme
Change the colours. The measurement does not move.
Colour is held apart from geometry, which is the only reason it is safe to restyle a house in front of a customer. Below is one traced design rendered three ways — same runs, same 229 ft, same 266 bulbs.
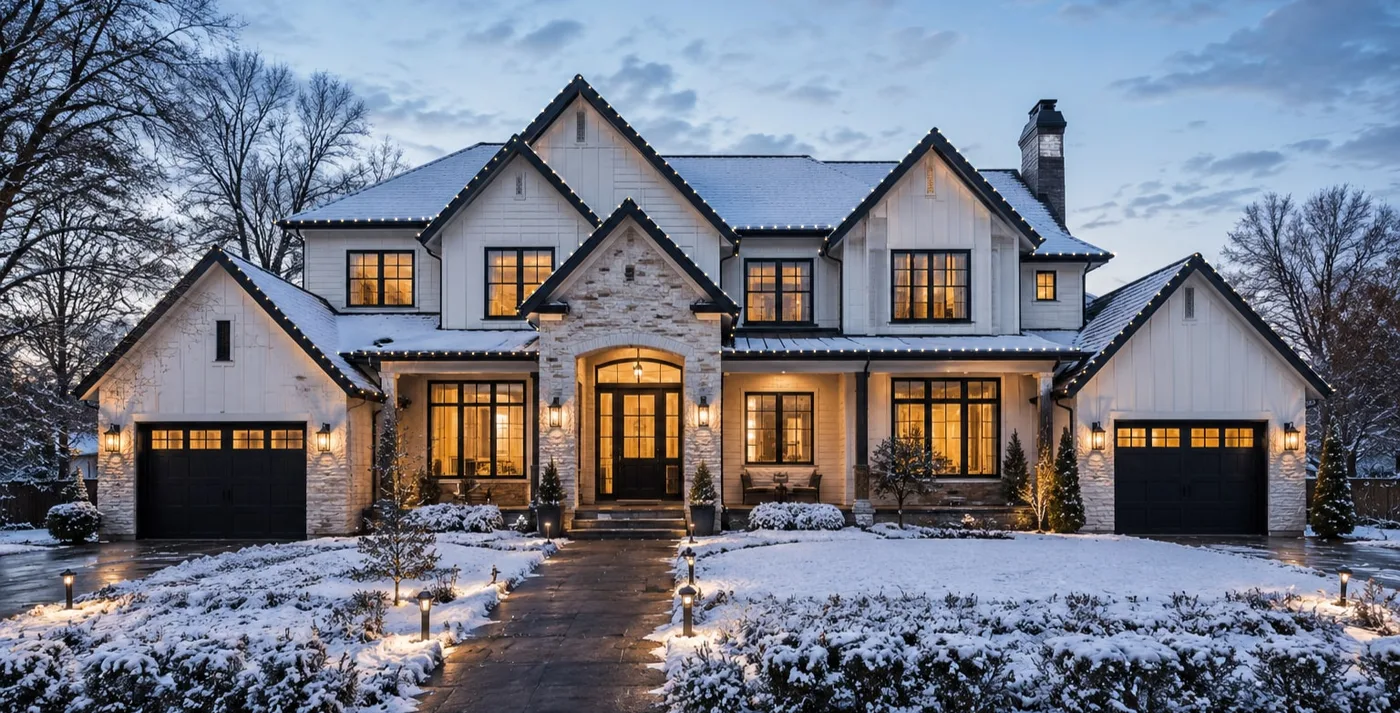
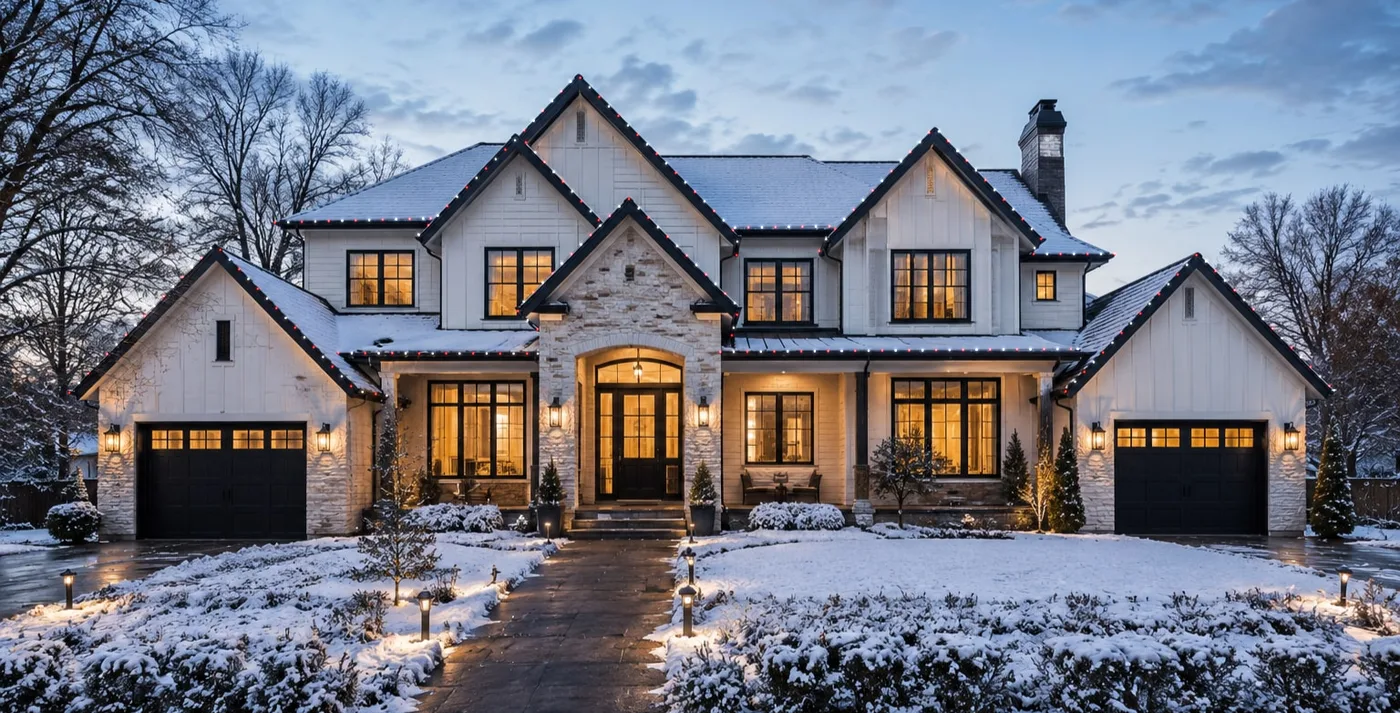
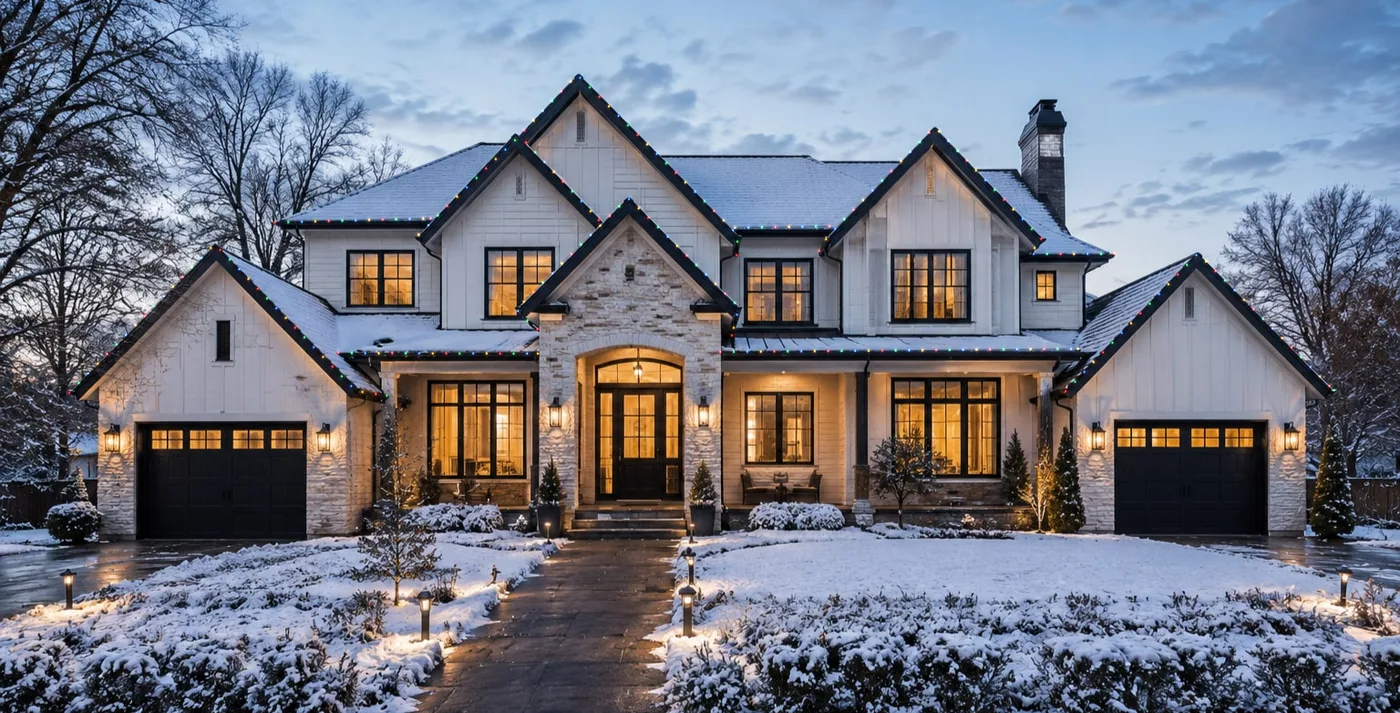
A design tool that redraws the lights when you change the scheme is producing a picture. A design tool where the scheme is a property of runs that already have lengths is producing a measurement you can price and a crew can install. That distinction is the whole reason this page exists.
04 — Render
The design, at night, on their house.
The daylight photograph you designed on becomes a nighttime view of the display you just drew. Generated from the geometry — not painted over the top of it — so what they are looking at is what was measured.
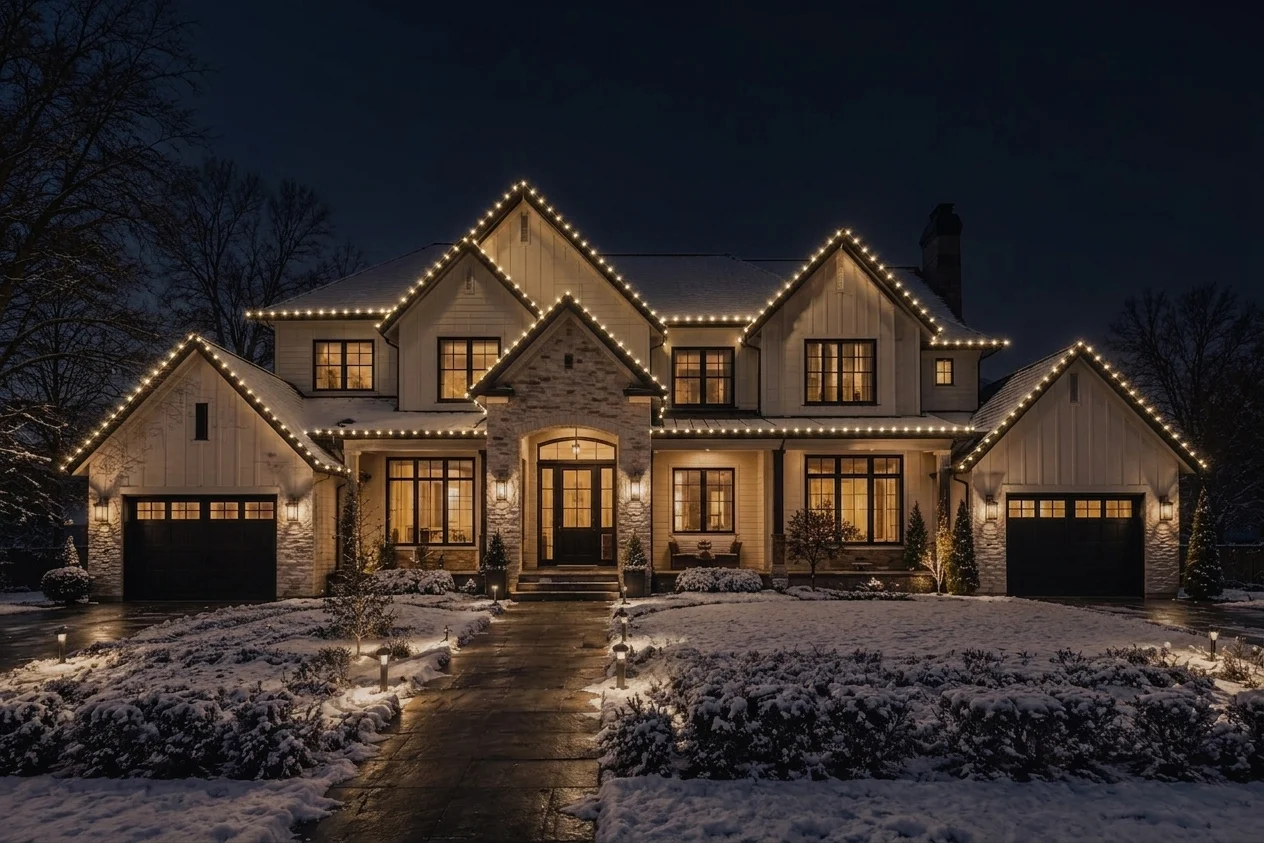
Every render is kept. A new one never replaces the last, so you can always show a customer exactly what you promised them.
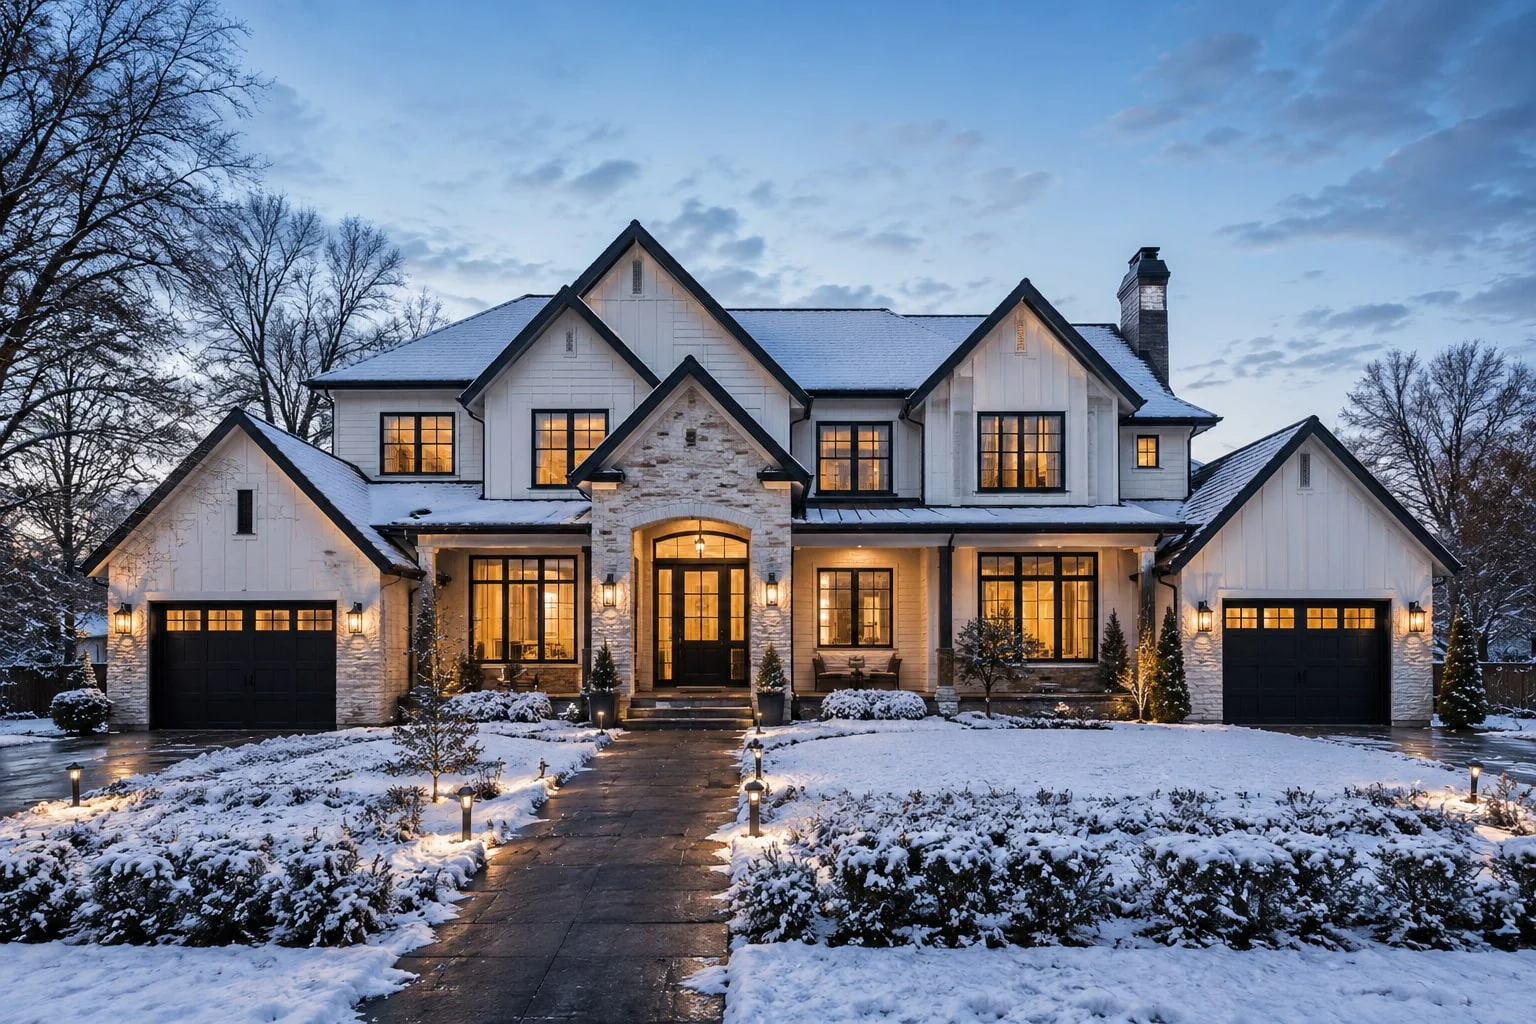
THE SAME PHOTOGRAPH, BEFORE
Where this sits in the job
Designing is the first three steps of six, and the reason the other three are quick: the footage the estimate uses, the number on the proposal and the run list the crew installs from are all read back off this one trace.
Before you ask us
Questions about designing on a photo
What do I design on — a photo, or a map?
A photograph you take on site, in the driveway, on a phone or tablet. Aerial and street imagery is available inside the product for reference, but the design surface is the customer's own house as it looks the day you stood in front of it, which is also the image the night render is generated from.
How does it know how many feet a roofline is?
You set the scale once by tapping the two sides of something in the photo whose size you already know — a double or single garage opening, an entry door, a door height — or by typing the real measurement. Every run traced afterwards measures against that reference in real feet. Larger references measure better, because a small one multiplies its own error across the whole roof, and the product says so on the sheet rather than leaving you to find out.
What if I trace a steep gable? Photos flatten slopes.
They do, and a run along a sloped gable measures short because of it. You record the pitch on that run and the length corrects for the climb the camera could not see. It is a stated input rather than a silent guess.
Can I design in different colour schemes for the same customer?
Yes, and the measurement does not move when you do. Colour is held separately from geometry, so warm white, red and white, or multicolour are three renders of one traced design with identical footage and bulb counts. That is what makes it safe to restyle a house in front of the customer.
Which products and spacings can I design with?
C9, C7, C6, mini, icicle and uplight, at spacings from 4 inches to 36 inches. The type and spacing you pick on each run is what drives its bulb and clip counts, so the design and the material list are the same decision rather than two.
Do I need CAD experience?
No. There is no drawing package to learn, nothing to import and no file format to understand. You take a photo, tap twice across the garage opening, and draw along the rooflines with your finger.
Does the design have to be finished before I can price it?
No — the footage and bulb count update as you draw, so you can see what a run is worth before you commit to it. Pricing reads the same trace whenever you are ready. See holiday lighting estimating for how that side works.
Design one house this week and see what it measures.
Already have an account? Log in to subscribe or manage your plan.
No credit card required. Full access for 14 days, and the trial does not convert — at the end of it access pauses until you choose to subscribe, and your projects are kept either way.
Choosing a plan starts a subscription — $69/month or $499/year — which renews automatically on that interval unless you cancel before the renewal date. Canceling stops the next renewal; the period you have paid for runs to the end.
The rest of the same job
Trace it once.
Design the display on a photograph of the customer’s own house, and the footage, the materials, the price, the proposal and the crew work order are all read off the same trace.
No credit card. Full access for 14 days, and the trial does not convert — access pauses at the end of it until you choose a plan, $69/month or $499/year, each renewing on that interval unless cancelled. Your projects are kept either way.